

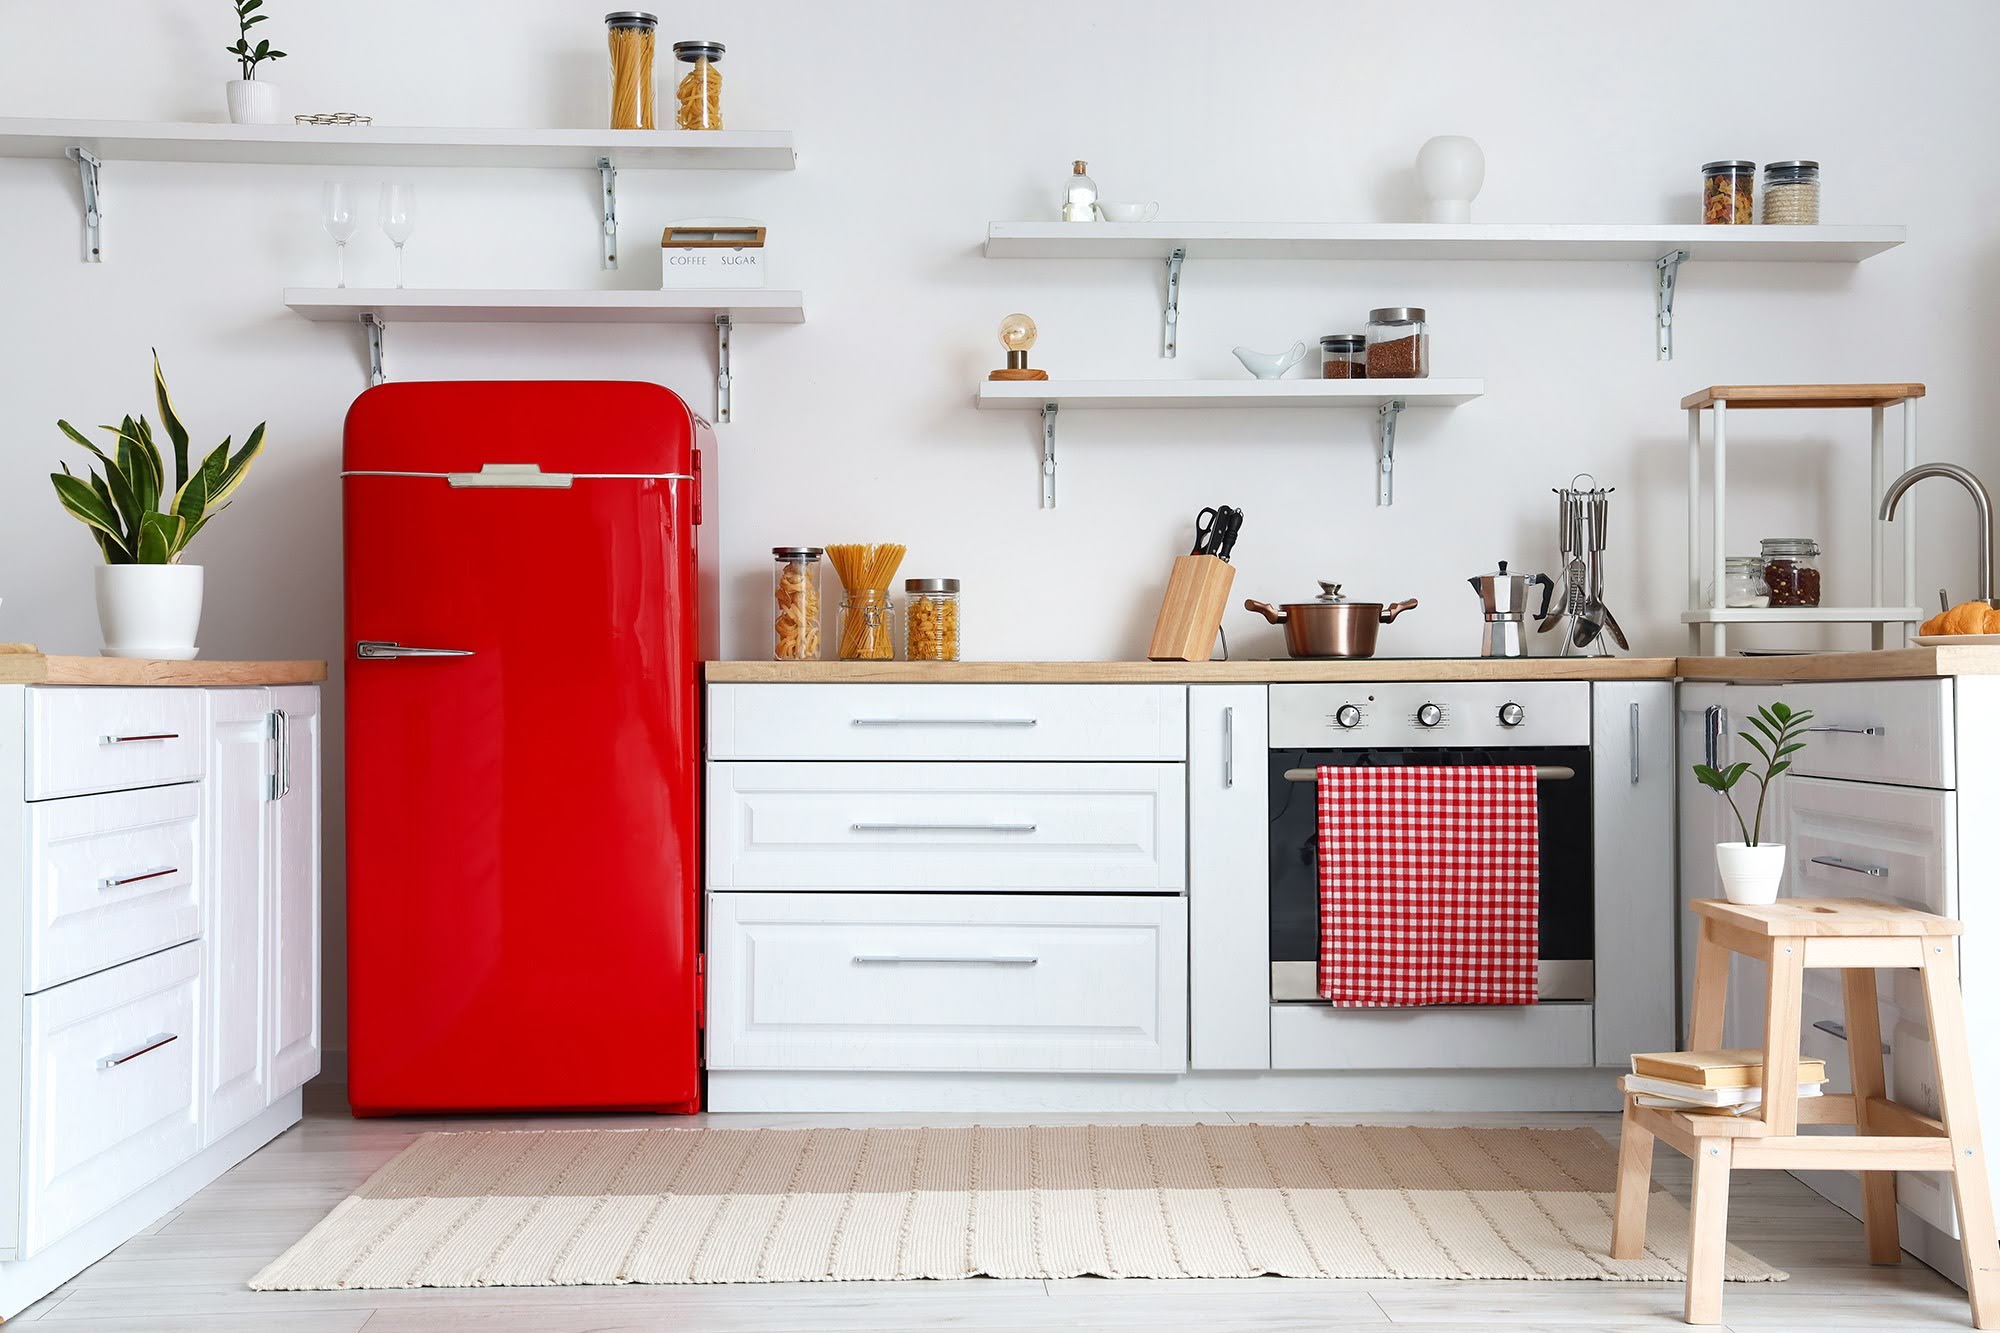
Older homes in Seminole, St. Petersburg, and Dunedin are known for their charm—but their kitchens often fall short when it comes to storage, flow, and functionality. Tight layouts, limited cabinetry, and outdated configurations can make everyday tasks feel inefficient.
At Coastal Cabinets, homeowners discover that the key to transforming a small or older kitchen isn’t always expanding the space—it’s redesigning how cabinets work within it.
With the right cabinet strategies, even compact kitchens in historic bungalows or coastal homes can become highly functional, organized, and visually appealing.
Common Challenges in Older St. Petersburg and Dunedin Kitchens
Many older kitchens were designed for a different lifestyle—one that didn’t prioritize open layouts or modern storage needs. As a result, homeowners often deal with:
Narrow walkways that restrict movement
Limited cabinet storage
Wasted corner space
Short upper cabinets with unused vertical space
Inefficient base cabinets with hard-to-reach shelving
These issues are common in older homes, especially in established neighborhoods throughout St. Petersburg and Dunedin. The good news is that strategic cabinet design can address each of them without major structural changes.
Maximize Vertical Space With Taller Cabinets
One of the most effective layout fixes in small kitchens is maximizing vertical storage.
Extend Cabinets to the Ceiling
Many older kitchens leave unused space above upper cabinets. Extending cabinetry to the ceiling:
Adds valuable storage for rarely used items
Creates a more built-in, cohesive appearance
Reduces dust buildup above cabinets
Custom cabinetry allows for full use of vertical space, which is especially important in smaller homes where storage is limited.
Replace Shelving With Drawer-Based Storage
Traditional base cabinets with shelves often waste space and make items difficult to access.
Switch to Deep Drawers
Drawer-based storage is one of the most impactful upgrades for small kitchens:
Provides easy access to cookware and utensils
Eliminates the need to reach into dark cabinet spaces
Improves organization and efficiency
Modern cabinet design prioritizes drawers over shelves to enhance usability in compact layouts.
Optimize Corner Cabinets for Better Function
Corner cabinets are often the most underutilized areas in older kitchens.
Make Corners Work Harder
Instead of leaving corners difficult to access, cabinet upgrades can include:
Pull-out shelving systems
Angled cabinet designs
Built-in storage that maximizes depth
Custom cabinetry ensures that no space is wasted, especially in smaller kitchens where every inch counts.
Improve Kitchen Flow With Smarter Cabinet Layouts
A well-designed kitchen supports how you move between key areas like the sink, stove, and refrigerator.
Reconfigure Cabinet Placement
Even without expanding the kitchen, cabinets can be repositioned to:
Improve workflow between cooking zones
Reduce congestion in narrow spaces
Create a more natural and efficient layout
Custom cabinet layouts are especially valuable in older homes with unique or uneven floor plans, allowing designers to adapt cabinetry to the space rather than forcing a standard layout.
Add Smart Storage Features That Reduce Clutter
Storage upgrades can significantly improve how a kitchen functions day to day.
Built-In Storage Solutions
Modern cabinet designs often include:
Pull-out pantry systems
Drawer dividers and organizers
Hidden trash and recycling storage
Vertical storage for trays and baking sheets
These features are designed around daily use, making small kitchens feel more organized and less cluttered.
Choose Cabinet Styles That Open the Space Visually
Cabinet design isn’t just about function—it also affects how large your kitchen feels.
Use Light Finishes and Clean Lines
In smaller kitchens, consider:
Light cabinet colors like soft white or warm neutrals
Simple door styles such as Shaker
Minimal hardware for a streamlined look
These choices help reflect natural light and create a more open, airy feel—something especially important in older Florida homes.
Preserve Character While Upgrading Functionality
One of the biggest concerns when remodeling an older home is losing its original charm.
Blend Old and New
Custom cabinetry allows you to maintain architectural character while improving usability:
Match cabinet styles to the home’s aesthetic
Incorporate modern storage within classic designs
Create a cohesive look that respects the home’s history
This balance is key in St. Petersburg bungalows and Dunedin homes, where design character matters just as much as function.
Explore Kitchen Layout Solutions in Person
Seeing cabinet configurations and storage features firsthand can make a big difference when planning a remodel. Homeowners are encouraged to visit the Seminole showroom to explore layout ideas and compare cabinet options.
For added convenience, many homeowners also choose to schedule a shop at home consultation to review design possibilities directly in their space.
Start Planning a Smarter Kitchen Layout
Small and older kitchens don’t have to feel limiting. With thoughtful cabinet design, you can dramatically improve storage, flow, and everyday usability—without losing the charm that makes your home unique.
If you’re ready to reimagine your kitchen in St. Petersburg, Dunedin, or Seminole, the next step is expert guidance. You can request a free estimate or contact the Coastal Cabinets team to begin designing a kitchen that works better for your lifestyle.
A better kitchen doesn’t always mean a bigger space—it means a smarter one.